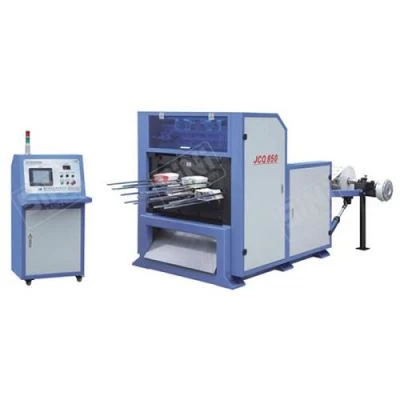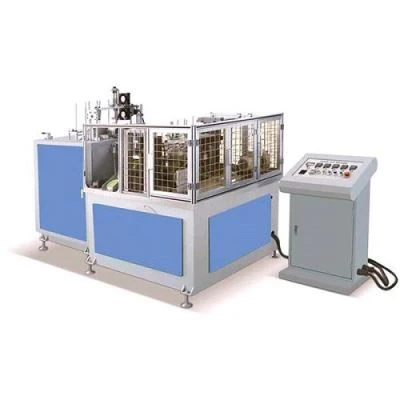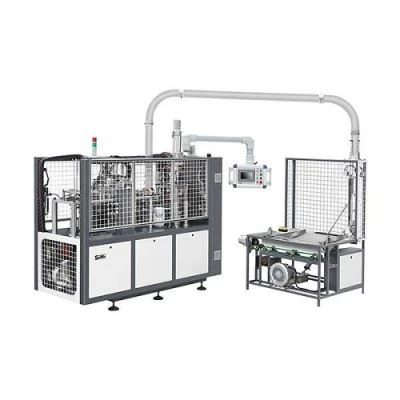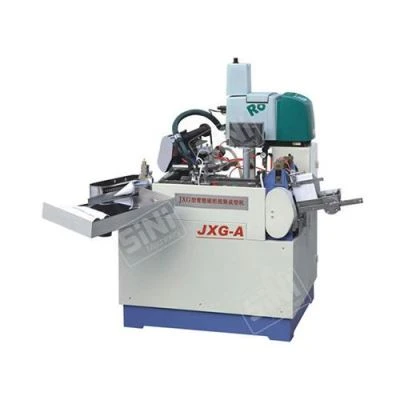
Paper cup inspection machine is a device specially designed for quality control and inspection in the paper cup manufacturing process. Its main function is to ensure that paper cups meet specified standards, are free of defects, and comply with safety and regulatory requirements.
Camera System: High-resolution cameras are used to capture images of each paper cup.
Image Processing: Advanced image processing algorithms analyze captured images to identify and evaluate various aspects of paper cups, such as size, print quality and surface defects.
Dimensional accuracy:
Measuring system: Uses laser or optical sensors to measure the dimensions of paper cups to ensure they meet specified size requirements.
Tolerance checking: The machine checks whether dimensions are within acceptable tolerances.
Printing quality inspection:
Pattern Recognition: Inspection machines verify print quality, ensuring logos, branding and any printed information meet required standards.
Color Consistency: It checks the color consistency and accuracy of printed elements.
Seam inspection:
Seam quality inspection: For cups with seams, the machine will check the seam quality to ensure it is firmly bonded without any gaps or defects.
Surface defect detection:
Surface inspection: The system identifies and marks any surface defects on the paper cups, such as wrinkles, tears or contamination.
Rejection mechanism: Defective cups are often marked and sorted using a rejection mechanism.
Bottom check:
Bottom quality inspection: For cups with separate bottoms, the machine checks the quality of the bottom attachment to ensure it is firmly bonded and free of defects.
Denial mechanism:
Automatic sorting: Machines are often equipped with mechanisms to automatically divert or reject defective cups, preventing them from continuing along the production line.
Data logging and reporting:
Record Keeping: The machine can keep a record of the cups inspected, including any defects found.
Reporting: Reports and statistics of inspection results can be generated for quality control and analysis purposes.
user interface:
Control Panel: A user-friendly interface allows the operator to set inspection parameters, monitor the inspection process and make adjustments as needed.
Alarms and alarms: Systems can provide visual or audible alarms to alert operators when defects or problems occur.